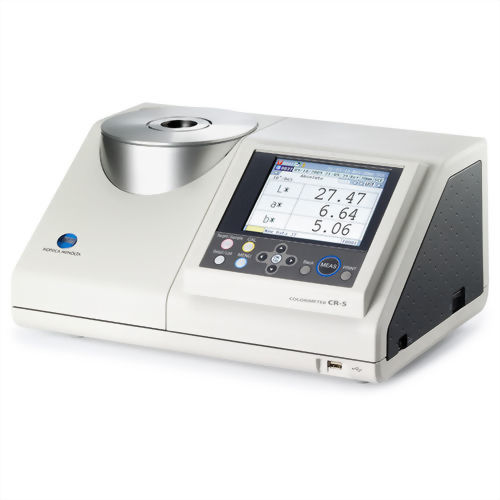
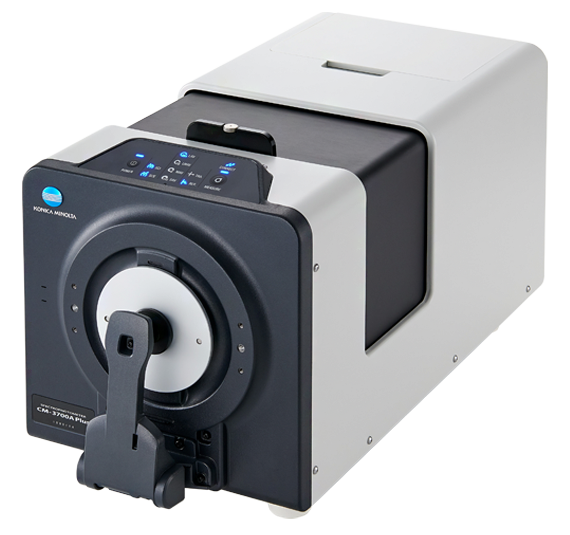
Konica Minolta CM-3700A Plus High-Precision Benchtop Spectrophotometer
What is the CM-3700A Plus?
The Konica Minolta CM-3700A Plus is the flagship model in Konica Minolta's benchtop spectrophotometer range, developed for laboratories and manufacturers that require extremely high measurement accuracy, long-term stability and excellent agreement between multiple instruments.
It supports both reflectance and transmittance measurement and can acquire SCI and SCE reflectance data concurrently. Four reflectance measurement areas—LAV, LMAV, MAV and SAV—allow the instrument to handle a wide range of samples, from large heterogeneous materials to small localized color areas.
The CM-3700A Plus is particularly suitable for establishing corporate master color standards, laboratory reference measurement, color matching, R&D, supplier qualification and digital color communication between headquarters, factories and suppliers.
Why use the CM-3700A Plus as a reference color instrument?
Color differences between instruments become increasingly important when a company exchanges digital color standards between laboratories, production sites and suppliers.
Under Konica Minolta specified LAV/SCI test conditions, the CM-3700A Plus provides inter-instrument agreement within ΔE*ab 0.08, based on the average of 12 BCRA Series II color tiles compared with a Konica Minolta master instrument.
This high level of instrument-to-instrument agreement makes the CM-3700A Plus suitable for establishing master standards and supporting consistent digital color decisions across multiple sites.
Excellent repeatability for white and black samples
Measuring very dark and low-reflectance samples is more demanding than measuring medium or light colors because the available reflected signal is extremely low.
Under Konica Minolta specified conditions, CM-3700A Plus colorimetric repeatability is:
White calibration plate: SD ΔE*ab ≤ 0.005
BCRA black tile with approximately 1% reflectance: SD ΔE*ab ≤ 0.02Spectral reflectance repeatability is within 0.05% for the specified white test and within 0.02% for the specified black test.
These values are instrument-performance specifications measured using standard reference samples. Actual production samples may show greater variation depending on surface texture, gloss, curvature, translucency, positioning and environmental conditions.
Concurrent SCI and SCE measurement
The CM-3700A Plus supports switchable SCI/SCE modes with concurrent SCI and SCE measurement capability.
SCI (Specular Component Included) includes specular reflection and is useful when comparing intrinsic material color while reducing the influence of differences in surface gloss.
SCE (Specular Component Excluded) excludes the specular component and provides results that more closely reflect the visual influence of surface gloss and texture.
Acquiring both SCI and SCE data in the same measurement workflow reduces the need to reposition the sample and improves measurement efficiency compared with the previous CM-3700A.
Four reflectance measurement areas
The CM-3700A Plus provides four selectable reflectance measurement areas:
LAV: Ø25.4 mm measurement / Ø28 mm illumination
LMAV: Ø16 mm measurement / Ø20 mm illumination
MAV: Ø8 mm measurement / Ø11 mm illumination
SAV: 3 × 5 mm measurement / 5 × 7 mm illuminationLAV is useful for heterogeneous materials where a larger averaging area improves sample representation. SAV is better suited for small or localized color areas. The appropriate measurement area should remain consistent when exchanging standards between instruments or sites.
Reflectance and transmittance measurement
The CM-3700A Plus supports both reflectance and transmittance color measurement.
Reflectance measurement uses di:8° / de:8° geometry, while transmittance measurement uses di:0° / de:0° geometry.
The transmittance measurement area is approximately Ø20 mm with approximately Ø25 mm illumination. The open-sided transmittance chamber supports samples up to approximately 50 mm thick, while sample length can be effectively unrestricted when the chamber cover is open.
With optional specimen holders and liquid cells, the system can be configured for transparent plastics, glass, optical films and liquid samples.
Electronic camera viewfinder
The CM-3700A Plus incorporates an internal camera viewfinder to help operators verify the actual measurement position from a connected computer.
Measurement images can be reviewed and saved together with color data when used with compatible software such as SpectraMagic NX2.
The viewfinder is especially valuable when using SAV or measuring patterned materials, localized areas and samples where exact positioning must be reproduced.
Sample surface temperature measurement
The CM-3700A Plus can record sample surface temperature together with color measurement data.
Because the color of certain plastics, coatings and other materials can vary with temperature, recording sample temperature provides additional traceability for demanding laboratory measurements.
Specified sample-temperature accuracy is:
LAV: ±0.5°C
MAV / LMAV: ±0.8°C
SAV: ±1.2°Cwithin the specified operating temperature and humidity range.
Ambient temperature and humidity monitoring
The CM-3700A Plus also includes ambient temperature and humidity monitoring.
Recording environmental conditions together with measurement results helps laboratories document whether measurements were performed under controlled conditions and can support root-cause analysis when unexpected color differences occur.
WAA — Wavelength Analysis & Adjustment
WAA (Wavelength Analysis & Adjustment) is Konica Minolta technology that diagnoses the wavelength condition of the spectrophotometer and corrects small wavelength shifts within the instrument's adjustable range.
Wavelength shifts may occur because of impact, ambient temperature changes or long-term use. WAA helps maintain stable spectral performance between scheduled calibration services and can indicate when instrument inspection or calibration is required.
WAA is available free of charge for the first year after purchase. Continued use from the second year is available through applicable instrument service and calibration in accordance with the current Konica Minolta service program.
Adjustable UV control
The CM-3700A Plus supports computer-controlled UV adjustment with a 400 nm UV cutoff filter and continuously variable UV settings from 0.0% to 100.0% in 1,000 steps.
UV control is important when measuring materials containing fluorescent components, such as paper, textiles and certain whitening-agent-treated materials, because UV content can significantly influence measured whiteness and color values.
Data compatibility with CM-3700A
The CM-3700A Plus is the successor to the CM-3700A and was designed with data compatibility in mind.
This helps laboratories that have accumulated historical CM-3700A standards and measurement data transition to the newer platform while retaining existing color-management workflows.
For formal migration of corporate master standards, PROCHEM recommends performing a controlled comparison using the same measurement geometry, aperture, SCI/SCE condition and representative reference samples before replacing the previous instrument.
SpectraMagic NX2 color management software
The CM-3700A Plus can be used with optional SpectraMagic NX2 color data software for:
target and sample management, color-difference analysis, spectral graphs, pass/fail evaluation, data classification, reporting, image-based measurement-position confirmation and digital color communication between suppliers and customers.
With applicable SpectraMagic NX2 Premium versions, daily instrument-check functions can also be used to support instrument-condition management.
CM-3700A Plus Specifications
| Specification | CM-3700A Plus |
|---|---|
| Instrument type | Flagship high-precision benchtop spectrophotometer |
| Reflectance geometry | di:8°, de:8° |
| SCI/SCE | Switchable; concurrent SCI/SCE measurement enabled |
| Reflectance standards | CIE No.15 (2004), ISO 7724/1, ASTM E1164, DIN 5033 Teil 7, JIS Z 8722 Condition c |
| Transmittance geometry | di:0°, de:0° |
| Transmittance standards | CIE No.15 (2004), ASTM E1164, DIN 5033 Teil 7, JIS Z 8722 Condition g |
| Integrating sphere | Ø152 mm / 6 in |
| Detector | 38-element silicon photodiode array |
| Spectral separation device | Diffraction grating |
| Wavelength range | 360–740 nm |
| Wavelength pitch | 10 nm |
| Half bandwidth | Approx. 14 nm average |
| Measuring range | 0–200%; resolution 0.001% |
| Light source | Pulsed xenon arc lamp |
| LAV | Ø25.4 mm measurement / Ø28 mm illumination |
| LMAV | Ø16 mm measurement / Ø20 mm illumination |
| MAV | Ø8 mm measurement / Ø11 mm illumination |
| SAV | 3 × 5 mm measurement / 5 × 7 mm illumination |
| Transmittance area | Approx. Ø20 mm measurement / Ø25 mm illumination |
| White color repeatability | SD ΔE*ab ≤ 0.005 |
| White spectral reflectance repeatability | SD ≤ 0.05% |
| Black color repeatability | SD ΔE*ab ≤ 0.02 |
| Black spectral reflectance repeatability | SD ≤ 0.02% |
| Inter-instrument agreement | ΔE*ab ≤ 0.08, average of 12 BCRA Series II tiles, LAV/SCI, specified conditions |
| UV adjustment | Computer controlled, continuously variable 0.0–100.0%, 1,000 steps; 400 nm cutoff |
| Sample temperature accuracy — LAV | ±0.5°C |
| Sample temperature accuracy — MAV / LMAV | ±0.8°C |
| Sample temperature accuracy — SAV | ±1.2°C |
| SCI or SCE measurement | Approx. 2 s without sample temperature measurement |
| SCI or SCE + sample temperature | Approx. 4.5 s |
| SCI + SCE | Approx. 5 s |
| Transmittance measurement | Approx. 2 s |
| Minimum interval — SCI or SCE | Approx. 3 s |
| Minimum interval — SCI + SCE | Approx. 6 s |
| Minimum interval — transmittance | Approx. 3 s |
| Transmittance chamber | Approx. 50 mm maximum sample thickness; unrestricted sample length when chamber is open |
| Camera viewfinder | Internal camera; compatible software required for image viewing/copying |
| WAA | Wavelength Analysis & Adjustment |
| Ambient temperature / humidity monitoring | Yes |
| Target-mask auto detection | Yes |
| Interface | USB 2.0 |
| Power | Dedicated AC adapter |
| Operating conditions | 13–33°C; RH ≤80% at 33°C, no condensation |
| Storage conditions | 0–40°C; RH ≤80% at 35°C, no condensation |
| Size | Approx. 307(H) × 271(W) × 600(D) mm |
| Weight | Approx. 20 kg |
| Standard accessories | White calibration plate, SAV/MAV/LMAV/LAV target masks, zero calibration box, 3 m USB cable, AC adapter |
| Optional accessories | SpectraMagic NX2, transmittance specimen holder, glass/plastic cells, transmittance zero calibration plate, color plates, green tile, dust cover |
Note: Repeatability and inter-instrument agreement specifications are based on Konica Minolta standard reference samples and specified measurement conditions.
Actual results on production samples may vary depending on material properties, reflectance, texture, gloss, translucency, sample positioning, temperature, humidity and instrument calibration status.
1. Flagship Reference-Level Color Measurement
Designed for laboratories and organizations requiring master color standards, demanding R&D and high-level supply-chain color management.
2. White Repeatability of SD ΔE*ab ≤ 0.005
Provides exceptionally stable measurement of high-reflectance standards under specified conditions.
3. Improved Black Repeatability of SD ΔE*ab ≤ 0.02
Improved performance for black and low-reflectance samples, which are among the most difficult colors to measure reproducibly.
4. Inter-Instrument Agreement of ΔE*ab ≤ 0.08
Supports consistent digital color standards across multiple laboratories, factories and suppliers.
5. Concurrent SCI and SCE Measurement
Acquires both surface-independent and appearance-influenced color information efficiently in one measurement workflow.
6. Four Reflectance Measurement Areas
LAV, LMAV, MAV and SAV enable measurement of both large heterogeneous materials and small localized areas.
7. Reflectance and Transmittance Capability
Handles opaque, transparent and translucent materials using one laboratory instrument.
8. Camera Viewfinder and Measurement Image Recording
Helps confirm exact sample position and improves measurement traceability.
9. Sample Temperature and Ambient Environment Monitoring
Adds temperature and humidity information to demanding laboratory color-control procedures.
10. WAA and SpectraMagic NX2
Combines internal wavelength-performance monitoring with professional color-data management for long-term measurement reliability.
Corporate Master Color Standards
Ideal for companies that need to establish and maintain authoritative digital master colors used by headquarters, factories and suppliers.
Plastics and Rubber
- masterbatch
- engineering plastics
- black plastics
- molded color standards
- transparent plastics
- supplier master standards
Coatings, Paints and Inks
- color matching
- formulation development
- solid-color coatings
- standard panels
- batch release
- coating R&D
Automotive and Transportation
- automotive interior master standards
- plastic trim colors
- leather
- coatings
- supplier color specifications
- cross-site QC standards
Textiles and Paper
- textile master colors
- white standards
- fluorescent materials
- paper
- pulp
- fabric R&D
Electronics
- smartphone housings
- notebook housings
- black plastics
- appliance colors
- component master standards
- supplier color control
Transparent Materials and Liquids
- transparent plastics
- glass
- optical films
- filters
- liquids
- translucent materials
R&D and Color Matching Laboratories
適
- color formulation
- material development
- reference measurements
- master-standard establishment
- new material evaluation
- supplier correlation studies
Cross-Site Digital Color Management
When multiple factories or suppliers must use the same digital color standard, the CM-3700A Plus is the preferred Konica Minolta solution when the highest level of inter-instrument agreement and laboratory traceability are required.
Which Konica Minolta spectrophotometer should you choose?
| Requirement | Recommended Instrument |
|---|---|
| Highest-level laboratory reference / corporate master standards | CM-3700A Plus |
| High-precision general benchtop reflectance + transmittance | CM-36dG |
| Benchtop color + 60° gloss | CM-36dG |
| Vertical measurement for textiles / paper | CM-36dGV |
| High-precision portable measurement, 3 mm / 8 mm | CM-17d |
| Portable color + 60° gloss | CM-26dG |
| Metallic / pearlescent / effect coatings | CM-M6 |
| Non-contact or difficult-to-contact samples | Non-contact spectrophotometer |
Choose the CM-3700A Plus when your priority is reference-level laboratory accuracy, corporate master color establishment, black-sample repeatability,
transmittance measurement or the highest inter-instrument consistency across multiple sites. Choose the CM-36dG when general high-precision benchtop measurement and 60° gloss are more important.
For portable production-floor measurement, consider the CM-17d or CM-26d series.
What is the CM-3700A Plus?
The CM-3700A Plus is Konica Minolta's flagship high-precision benchtop spectrophotometer for laboratory reference color measurement, corporate master color standards, reflectance/transmittance measurement and cross-site digital color management.
What is the repeatability of the CM-3700A Plus?
Under Konica Minolta specified conditions, colorimetric repeatability is within SD ΔEab 0.005 when measuring the white calibration plate and within SD ΔEab 0.02 when measuring a BCRA black tile with approximately 1% reflectance.
What is the inter-instrument agreement of the CM-3700A Plus?
Under specified LAV/SCI conditions, inter-instrument agreement is within ΔE*ab 0.08 based on the average of 12 BCRA Series II color tiles compared with a Konica Minolta master instrument.
Can the CM-3700A Plus measure black samples?
Yes. One of the major improvements of the CM-3700A Plus is improved repeatability for black and low-reflectance samples, making it suitable for black plastics, electronics, automotive interiors and dark coatings.
Can the CM-3700A Plus measure SCI and SCE concurrently?
Yes. The CM-3700A Plus supports switchable SCI/SCE modes and concurrent SCI/SCE reflectance measurement.
Can the CM-3700A Plus measure transparent materials?
Yes. It supports di:0°/de:0° transmittance measurement with an approximately Ø20 mm measurement area. Optional holders and cells are available for films, glass, transparent plastics and liquids.
What measurement areas are available?
The CM-3700A Plus provides LAV Ø25.4 mm, LMAV Ø16 mm, MAV Ø8 mm and SAV 3 × 5 mm reflectance measurement areas.
Does the CM-3700A Plus support UV adjustment?
Yes. UV can be controlled by computer from 0.0% to 100.0% in 1,000 steps using a 400 nm UV cutoff system, making the instrument suitable for materials where fluorescent components influence measured color.
What is WAA?
WAA stands for Wavelength Analysis & Adjustment. It diagnoses and corrects small wavelength shifts in the spectrophotometer and helps maintain long-term measurement reliability between calibration services.
Does the CM-3700A Plus measure sample temperature?
Yes. It can measure sample surface temperature. Specified accuracy is ±0.5°C for LAV, ±0.8°C for MAV/LMAV and ±1.2°C for SAV within the specified operating environment.
Does it record ambient temperature and humidity?
Yes. The CM-3700A Plus includes ambient temperature and humidity monitoring, helping laboratories document environmental conditions associated with color measurement.
What is the difference between CM-3700A Plus and CM-3700A?
The CM-3700A Plus succeeds the CM-3700A and adds concurrent SCI/SCE measurement, an LMAV measurement area, camera viewfinder, sample-temperature measurement, ambient-condition monitoring and WAA, while improving black-sample repeatability. It was also designed to maintain data compatibility with the previous CM-3700A.
CM-3700A Plus or CM-36dG — which should I choose?
Choose CM-3700A Plus when reference-level laboratory performance, master-standard establishment, black-sample repeatability, sample-temperature recording and the highest inter-instrument agreement are priorities. Choose CM-36dG when general high-precision benchtop measurement with integrated 60° gloss measurement is more important.
Can the CM-3700A Plus work with SpectraMagic NX2?
Yes. SpectraMagic NX2 supports professional color-data management, spectral and color-difference analysis, reporting and compatible camera-viewfinder workflows with the CM-3700A Plus.
What information should I provide before requesting a quotation?
Please provide the sample material, dimensions, opacity or transparency, minimum measurement area, reflectance level, surface texture/gloss, current instrument, SCI/SCE conditions, UV requirements, color-difference tolerance, existing master standards, software requirements and whether multiple factories or suppliers must share digital color data.