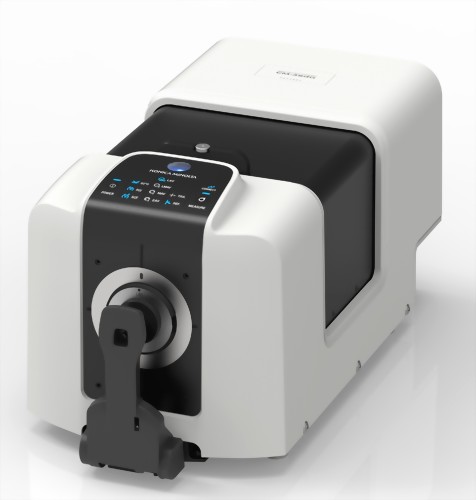


Konica Minolta CM-17d / CM-16d High-Precision Portable Spectrophotometers
What are the CM-17d and CM-16d?
The Konica Minolta CM-17d and CM-16d are high-precision, lightweight portable spectrophotometers developed for color measurement and color difference evaluation in industrial quality control, production and R&D.
Both models use a d:8° integrating-sphere optical system with switchable SCI and SCE measurement modes. They cover the visible wavelength range from 400 to 700 nm at 10 nm intervals and provide approximately 0.7-second measurement for efficient on-site inspection.
The CM-17d is the higher-performance model, offering two selectable measurement areas—Ø8 mm MAV and Ø3 mm SAV—together with an electronic camera viewfinder for accurate positioning on small parts, narrow areas and curved surfaces. The CM-16d uses a fixed Ø8 mm measurement area and is designed for applications where simple operation and cost efficiency are priorities.
The CM-17d and CM-16d succeed the CM-700d and CM-600d respectively and are designed to support digital color communication across manufacturers, production sites, suppliers and customers.
Why choose the CM-17d?
The CM-17d is recommended when small measurement areas, curved components, dark-colored samples or high inter-instrument consistency are important.
Its Ø3 mm SAV measurement area and built-in electronic viewfinder make it easier to position the instrument on buttons, narrow edges, local patterns, small molded parts and curved components. The electronic viewfinder also helps reduce operator-to-operator positioning variation when measurements must be repeated at the same location.
| Feature | CM-17d | CM-16d |
|---|---|---|
| Optical geometry | d:8°, SCI/SCE switchable | d:8°, SCI/SCE switchable |
| Measurement area | Ø8 mm MAV / Ø3 mm SAV | Ø8 mm MAV |
| Illumination area | Ø11 mm / Ø6 mm | Ø11 mm |
| Camera viewfinder | Yes | No |
| Repeatability | SD ΔE*ab ≤ 0.02 | SD ΔE*ab ≤ 0.04 |
| Inter-instrument agreement | ΔE*ab ≤ 0.12 | ΔE*ab ≤ 0.20 |
| Measurement time | Approx. 0.7 s | Approx. 0.7 s |
| Weight | Approx. 700 g | Approx. 660 g |
| Best suited for | Small parts, curved surfaces, demanding digital color management | General industrial color QC with Ø8 mm measurement |
Choose the CM-16d when an 8 mm measurement area is sufficient and you prefer a simpler, more cost-effective solution for routine industrial color inspection.
3 mm and 8 mm measurement areas
The CM-17d provides two selectable measurement areas:
MAV: Ø8 mm measurement / Ø11 mm illumination
SAV: Ø3 mm measurement / Ø6 mm illuminationThe measurement area is changed by replacing the target mask and switching the lens position. The larger MAV is generally preferred for heterogeneous or textured materials because it averages a larger surface area, while SAV is useful for small components, narrow edges, localized patterns and other limited measurement areas.
The CM-16d uses the Ø8 mm MAV measurement area only.
Electronic camera viewfinder
The CM-17d includes an internal camera viewfinder that displays the sample and measurement position directly on the instrument screen.
This is particularly useful when measuring:
small buttons and molded parts, narrow edges, localized graphics, multicolor samples, curved components and repeated fixed measurement locations.
The viewfinder improves positioning consistency, but the sample must still completely cover the measurement and illumination areas and remain stable during measurement.
Switchable SCI and SCE measurement
Both CM-17d and CM-16d use d:8° geometry with switchable SCI and SCE modes.
SCI (Specular Component Included) reduces the influence of differences in surface gloss and texture and is useful when evaluating the intrinsic color of a material.
SCE (Specular Component Excluded) excludes the specular component and produces results that more closely represent the visual influence of surface appearance.
SCI and SCE are switchable measurement modes and should not be described as simultaneous measurement.
High repeatability and inter-instrument agreement
Under Konica Minolta standard test conditions, the CM-17d provides colorimetric repeatability within SD ΔE*ab 0.02 and inter-instrument agreement within ΔE*ab 0.12.
The CM-16d provides repeatability within SD ΔE*ab 0.04 and inter-instrument agreement within ΔE*ab 0.20.
These specifications help manufacturers, production facilities and suppliers establish more consistent digital color standards across multiple instruments and locations.
Reliable measurement of dark-colored materials
The CM-17d is designed to provide improved measurement performance for low-reflectance and dark-colored materials compared with its predecessor.
Typical applications include piano-black plastics, automotive interior parts, dark electronic housings, rubber and other low-reflectance industrial products.
For dark samples, operators should maintain consistent SCI/SCE settings, measurement area, sample orientation, contact condition and calibration procedures. Multiple measurements and averaging may be appropriate for heterogeneous samples.
Fast 0.7-second measurement
In either SCI or SCE mode, measurement time is approximately 0.7 seconds, with a minimum measurement interval of approximately 1.5 seconds.
This makes the CM-17d and CM-16d suitable for incoming inspection, production-line inspection, warehouse inspection and repetitive batch measurement.
WLAN and Bluetooth connectivity
USB 2.0 is provided as standard. Optional CM-A300 WLAN/Bluetooth Module enables wireless communication for mobile color measurement, production-line inspection and locations where cable connection is inconvenient.
The wireless module is optional and is not included as standard equipment.
WAA — Wavelength Analysis & Adjustment
WAA (Wavelength Analysis & Adjustment) is Konica Minolta technology for diagnosing and correcting small wavelength shifts in the spectrophotometer.
Wavelength shifts can occur due to unexpected impact, temperature, humidity or other environmental influences. WAA detects wavelength deviation and corrects it within the instrument's adjustable range. When the deviation is too large for automatic correction, the system can alert the user that inspection and calibration are required.
WAA helps maintain long-term measurement reliability between scheduled calibration services. The function is available free of charge for the first year after purchase and can be continued from the second year by having the instrument serviced and calibrated, subject to the current Konica Minolta service program.
SpectraMagic NX2 color management software
CM-17d and CM-16d can be used with optional SpectraMagic NX2 color data software for:
target and sample data management, color difference analysis, pass/fail evaluation, spectral reflectance graphs, color indices, data classification, report generation and digital color communication between suppliers and customers.
Certain user-configured illuminants and custom indices require compatible SpectraMagic NX2 versions and licenses.
Charging and zero-calibration cradle
The CM-17d includes a dedicated cradle that provides instrument charging, zero-calibration positioning and convenient storage for the white calibration cap.
Returning the instrument to a fixed cradle after use helps establish a consistent charging, storage and calibration workflow while reducing the risk of losing or contaminating calibration accessories.
The cradle is standard with the CM-17d and optional for the CM-16d.
| Specification | CM-17d | CM-16d |
|---|---|---|
| Instrument type | High-precision portable spectrophotometer | Portable spectrophotometer |
| Illumination/viewing system | di:8°, de:8°; SCI/SCE switchable | Same |
| Applicable standards | ISO 7724/1, CIE No.15, ASTM E1164 (SCI), DIN 5033 Teil 7, JIS Z 8722 Condition c | Same |
| Integrating sphere | Ø40 mm | Ø40 mm |
| Detector | Dual 32-element silicon photodiode arrays | Same |
| Spectral separation device | Planar diffraction grating | Same |
| Wavelength range | 400–700 nm | Same |
| Wavelength pitch | 10 nm | Same |
| Half bandwidth | Approx. 10 nm | Same |
| Reflectance range | 0–175%; resolution 0.01% | Same |
| Light source | Pulsed xenon lamp with UV cut filter | Same |
| Measurement time | Approx. 0.7 s | Approx. 0.7 s |
| Minimum measurement interval | Approx. 1.5 s | Approx. 1.5 s |
| MAV | Ø8 mm measurement / Ø11 mm illumination | Ø8 mm / Ø11 mm |
| SAV | Ø3 mm measurement / Ø6 mm illumination | — |
| Repeatability | SD ΔE*ab ≤ 0.02 | SD ΔE*ab ≤ 0.04 |
| Inter-instrument agreement | ΔE*ab ≤ 0.12 | ΔE*ab ≤ 0.20 |
| Camera viewfinder | Yes | No |
| Display | 2.7-inch TFT color LCD | Same |
| Observer | 2° / 10° | Same |
| Data memory | 1,000 targets + 5,000 samples | Same |
| Interface | USB 2.0 | USB 2.0 |
| WLAN/Bluetooth | Optional CM-A300 | Optional CM-A300 |
| Internal performance check | WAA | WAA |
| Battery | Removable lithium-ion battery | Same |
| Battery performance | Approx. 2,000 measurements; approx. 1,000 with optional wireless module | Same |
| Charging time | Approx. 3.5 h rapid / 6 h standard | Same |
| Dimensions | Approx. 79 × 230 × 128 mm | Same |
| Weight | Approx. 700 g | Approx. 660 g |
| Operating conditions | 5–40°C; RH ≤80% at 35°C, no condensation | Same |
| Storage conditions | 0–45°C; RH ≤80% at 35°C, no condensation | Same |
Note: Repeatability and inter-instrument agreement are specified under Konica Minolta standard test conditions.
Actual production-sample results can vary depending on material, surface texture, gloss, curvature, positioning, measurement area, ambient conditions and calibration status.
1. Ø3 mm / Ø8 mm Dual Measurement Areas on CM-17d
Accurate measurement of both general industrial surfaces and small localized areas.
2. Electronic Camera Viewfinder
Helps operators identify the actual measurement position on small, curved or patterned samples.
3. High Repeatability
CM-17d repeatability reaches SD ΔE*ab ≤0.02 under specified conditions.
4. Low Inter-Instrument Agreement
CM-17d achieves ΔE*ab ≤0.12 under specified MAV/SCI conditions, supporting digital color communication across sites and suppliers.
5. Switchable SCI/SCE Measurement
Enables evaluation of intrinsic material color and surface-influenced visual appearance.
6. Approx. 0.7-Second Measurement
Supports efficient incoming, in-process and outgoing quality inspection.
7. Improved Performance for Dark Materials
Suitable for piano-black plastics, dark automotive interiors and low-reflectance components.
8. WAA Internal Performance Check
Detects and compensates for small wavelength shifts to support long-term measurement stability.
9. Optional WLAN/Bluetooth
Enables mobile data transfer when the CM-A300 module is installed.
10. SpectraMagic NX2 Compatibility
Supports professional color-difference analysis, QC tolerances, reports and digital color data management.
11. Ergonomic Vertical Handheld Design
Designed for one-handed use and convenient measurement in multiple orientations.
12. Integrated Charging and Zero-Calibration Cradle
Standard with CM-17d and optional for CM-16d.
Automotive and Transportation
Suitable for interior trim, buttons, plastic components, leather, painted parts and supplier color-quality management.
For metallic or pearlescent exterior coatings with angle-dependent appearance, use a multi-angle spectrophotometer such as the CM-M6 instead.
Plastics and Rubber
Suitable for injection-molded components, color-masterbatch samples, plastic panels, rubber components and dark-colored plastics.
Electronics
Suitable for smartphones, earbuds, notebook computers, wearable devices, appliances and other consumer-electronics housings.
Coatings and Painted Parts
Suitable for solid-color paint panels, coated plastics and general industrial coatings.
Metallic and pearlescent effect coatings should be evaluated using a multi-angle instrument.
Textiles and Leather
Suitable for fabrics and leather when sample orientation, layers, backing and measurement position are controlled consistently.
Building Materials
Suitable for panels, decorative materials, flooring components and localized color inspection.
Packaging
Suitable for packaging materials, molded packaging and sufficiently large printed color areas.
Cosmetics
Suitable for cosmetic packaging and, when used with compatible CM-SA2 software, specialized skin-color analysis applications. Konica Minolta currently lists CM-17d/CM-16d as compatible with CM-SA2.
IQC / IPQC / OQC
CM-17d and CM-16d can be integrated into incoming inspection, in-process quality control, outgoing inspection and supplier-quality workflows where objective color data and pass/fail criteria are required.
What is the Konica Minolta CM-17d?
The CM-17d is a high-precision portable spectrophotometer with Ø3 mm and Ø8 mm measurement areas, an electronic camera viewfinder, switchable SCI/SCE measurement and WAA technology. It is designed for industrial color quality control, including small parts, curved surfaces and dark-colored samples.
What is the difference between the CM-17d and CM-16d?
The CM-17d provides both Ø3 mm and Ø8 mm measurement areas, a camera viewfinder, repeatability within SD ΔEab 0.02 and inter-instrument agreement within ΔEab 0.12. The CM-16d uses a fixed Ø8 mm measurement area, has no camera viewfinder, and provides repeatability within SD ΔEab 0.04 and inter-instrument agreement within ΔEab 0.20 under Konica Minolta standard conditions.
Can the CM-17d measure small parts?
Yes. The Ø3 mm SAV measurement area and electronic camera viewfinder make the CM-17d suitable for small components, buttons, narrow edges and localized color areas, provided the specimen completely covers the measurement and illumination area.
Can the CM-17d measure curved surfaces?
Yes, when the specimen can make stable contact with the measurement port and fully block external light. Highly curved or irregular components may require a dedicated fixture or non-contact measurement system.
Is the CM-17d suitable for black samples?
Yes. The CM-17d is designed for improved measurement performance on low-reflectance and dark-colored materials such as piano-black plastics and automotive interior components. Actual repeatability still depends on specimen condition and measurement procedure.
Can the CM-17d measure SCI and SCE simultaneously?
No. The CM-17d supports automatic switching between SCI and SCE measurement modes, but SCI and SCE should not be described as simultaneous measurement.
What is the repeatability of the CM-17d?
Under Konica Minolta standard conditions, CM-17d colorimetric repeatability is within a standard deviation of ΔE*ab 0.02.
What is the inter-instrument agreement of the CM-17d?
Under specified MAV/SCI conditions using BCRA Series II color tiles, inter-instrument agreement is within ΔE*ab 0.12.
What is WAA?
WAA stands for Wavelength Analysis & Adjustment. It detects and corrects small wavelength shifts caused by factors such as impact or environmental changes and helps maintain long-term measurement reliability.
Is WAA optional?
WAA is an internal performance-check technology of the CM-17d/CM-16d. It is available free for the first year after purchase and can be continued after the second year through applicable instrument service and calibration.
Does the CM-17d support wireless communication?
Yes. WLAN and Bluetooth communication are available when the optional CM-A300 WLAN/Bluetooth module is installed.
Does the CM-17d work with SpectraMagic NX2?
Yes. CM-17d and CM-16d are compatible with SpectraMagic NX2 for color data management, color-difference analysis, pass/fail evaluation and reporting.
Is the charging cradle included with both models?
The charging/zero-calibration cradle is a standard accessory for the CM-17d and an optional accessory for the CM-16d.
Which model should I choose for an 8 mm measurement area?
If Ø8 mm is sufficient and camera-assisted positioning is not required, the CM-16d can be a cost-effective option. Choose the CM-17d when you also require Ø3 mm measurement, a camera viewfinder or tighter inter-instrument agreement.
What information should I provide before requesting a quotation?
Provide the sample material, dimensions, minimum measurable area, curvature, surface texture or gloss, current instrument, SCI/SCE conditions, color-difference tolerance, expected measurement volume, software requirements and whether cross-site color-data management is required.